
Just Listed











Address
650 Oaks Creek Court, OSPREY, FL
Price
$ 3,700,000
Property Attributes
- MLS#A4707301
- TypeSingle Family
- Listing Status Active
- CountySarasota
- CityOSPREY
- AreaOsprey
- NeighborhoodOAKS 2 PH 2
- Zip34229
- StyleSingle Family Residence
- Year Built2024
- Taxes$ 22934
- Price$ 3,700,000
- Bedrooms4
- Full Bathrooms4
- Half Bathrooms0
- Sqr Footage4314
- Lot Size0.66 Acres
Data Source:
Stellar MLS
Property Description
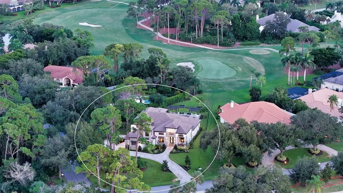
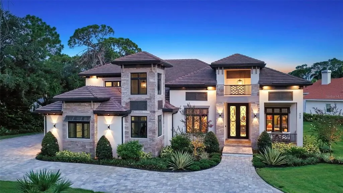
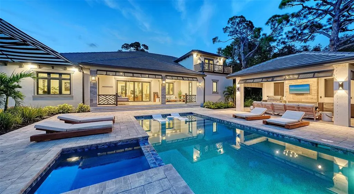
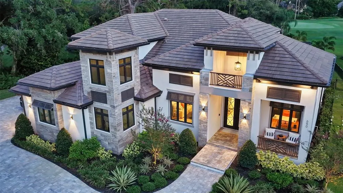
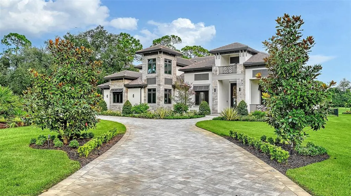
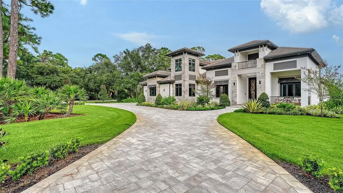
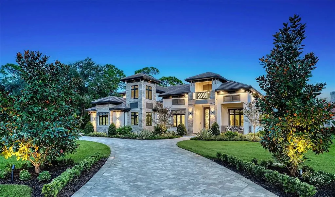
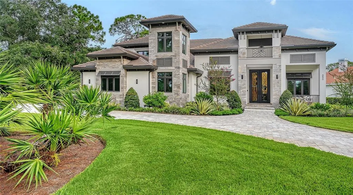
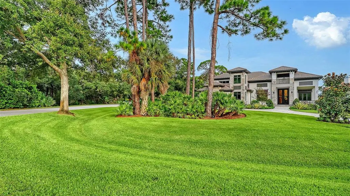
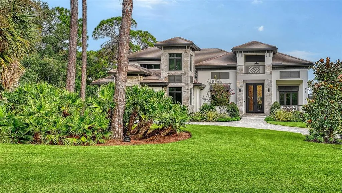
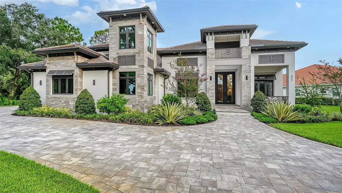
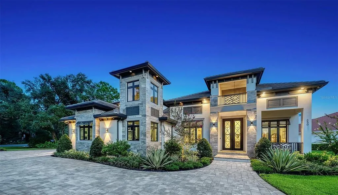
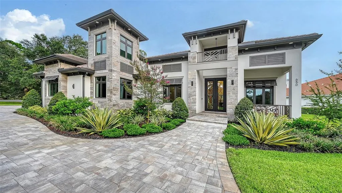
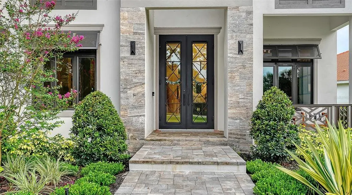
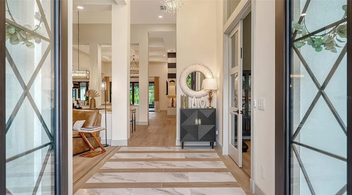
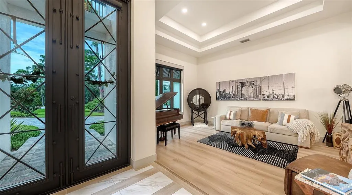
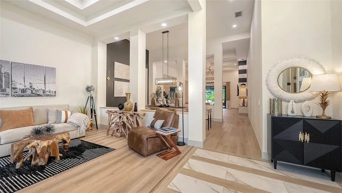
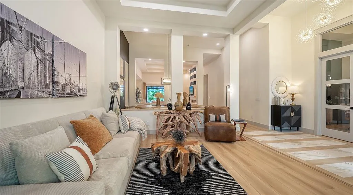
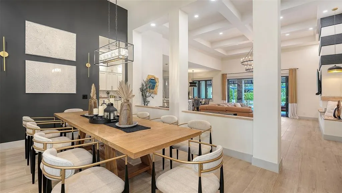
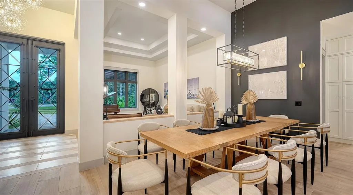
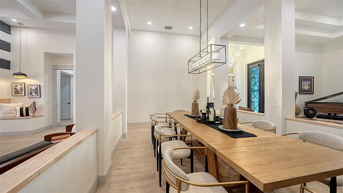
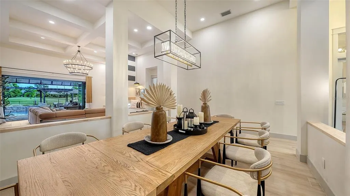
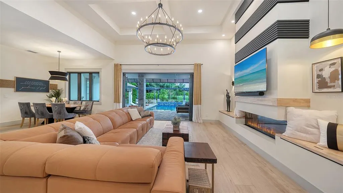
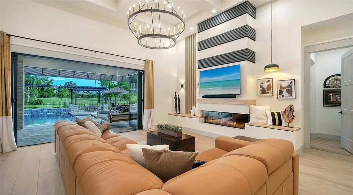
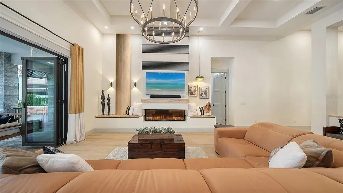
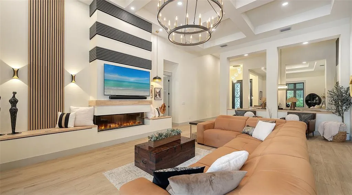
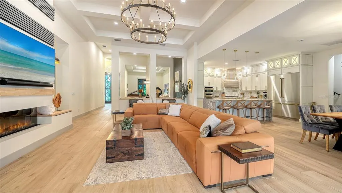
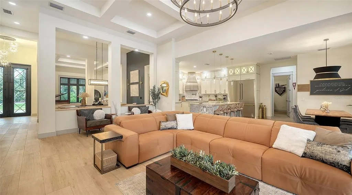
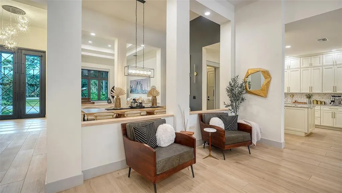
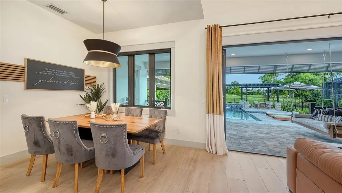
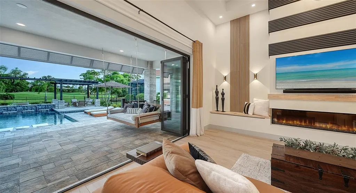
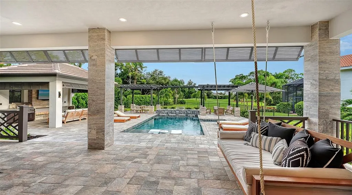
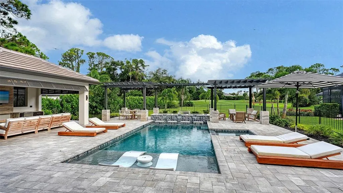
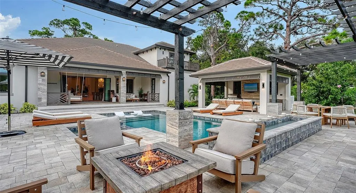
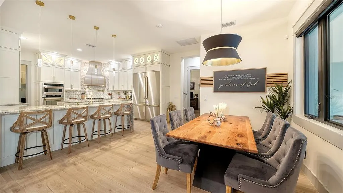
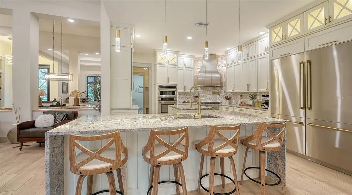
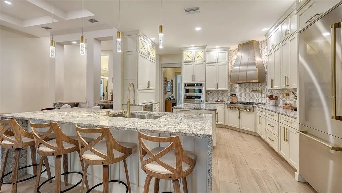
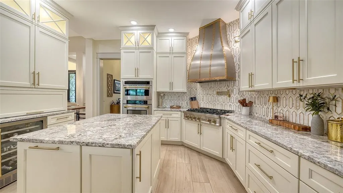
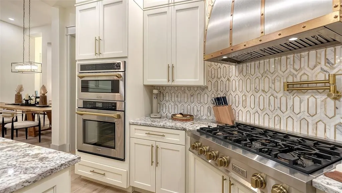
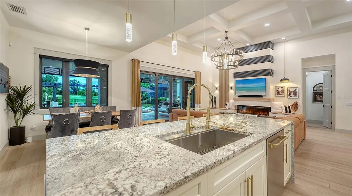
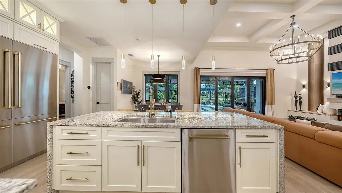
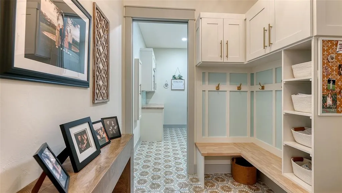
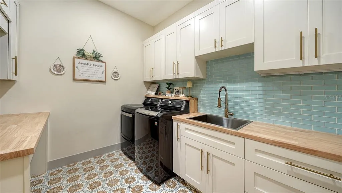
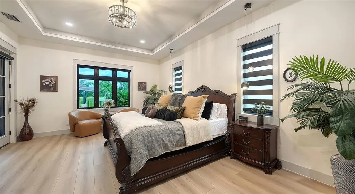
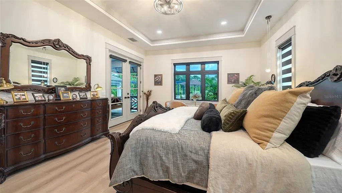
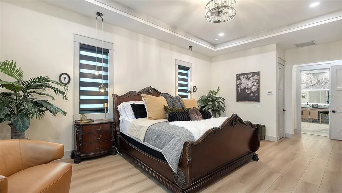
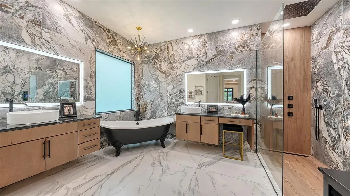
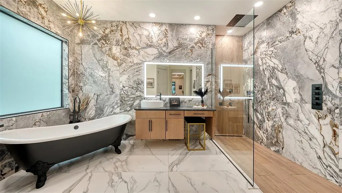
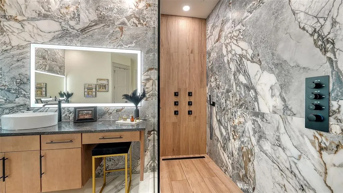
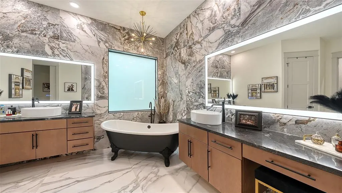
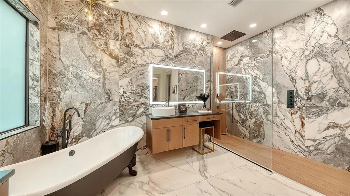
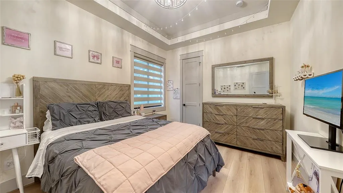
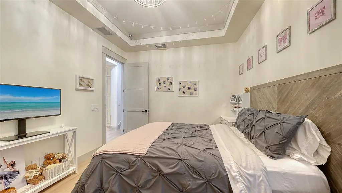
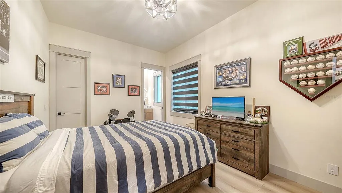
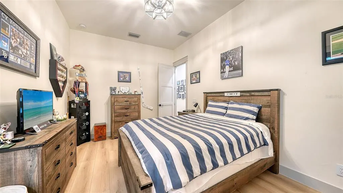
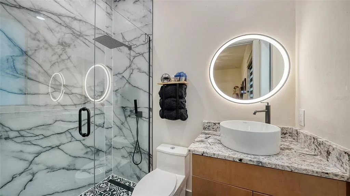
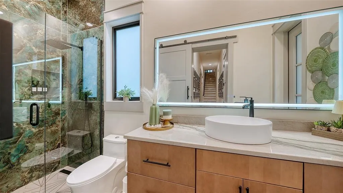
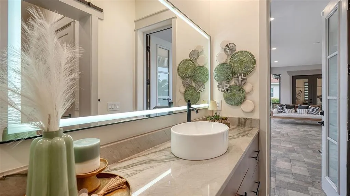
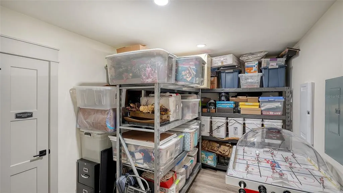
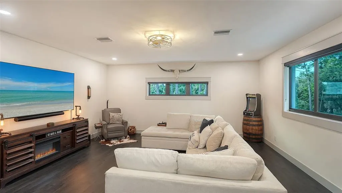
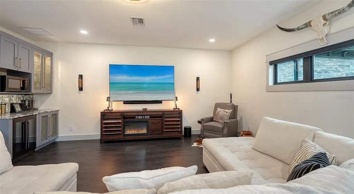
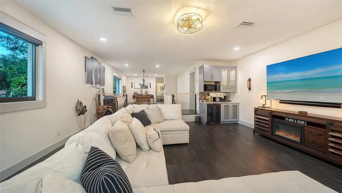
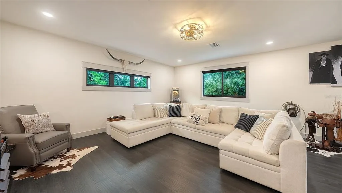
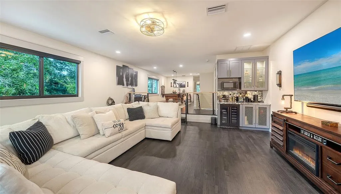
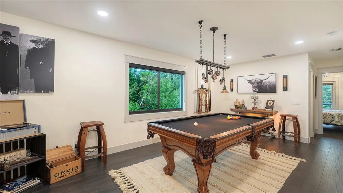
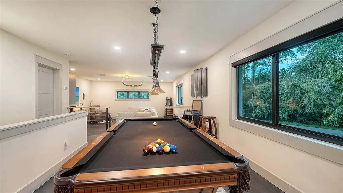
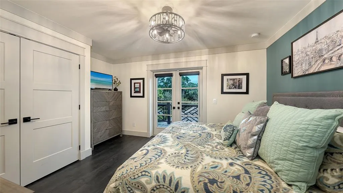
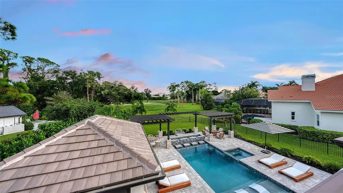
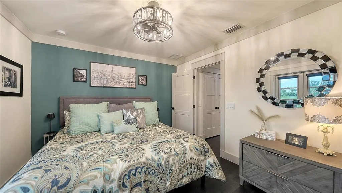
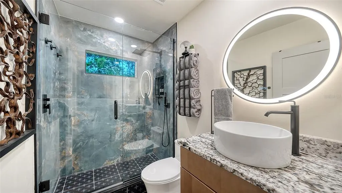
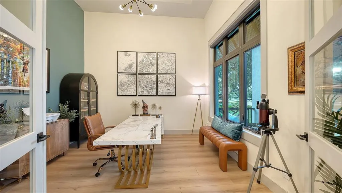
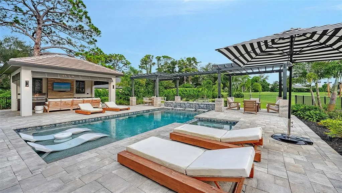
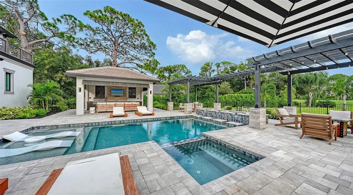
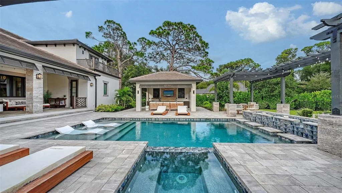
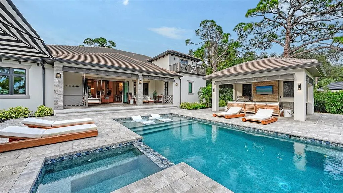
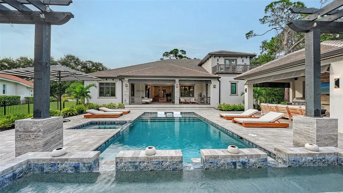
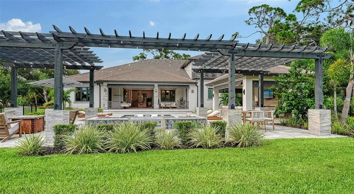
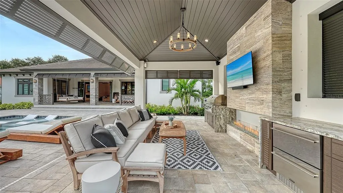
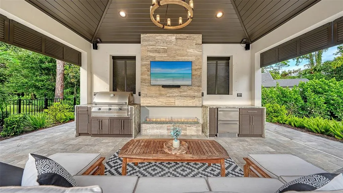
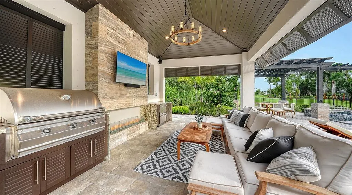
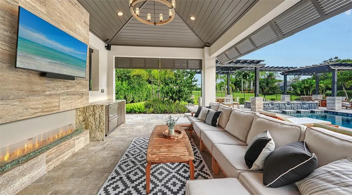
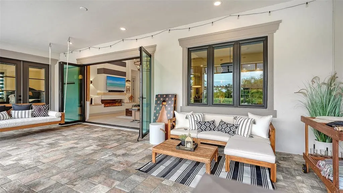
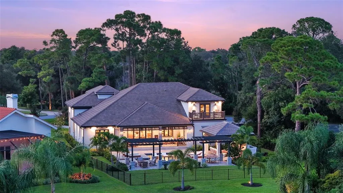
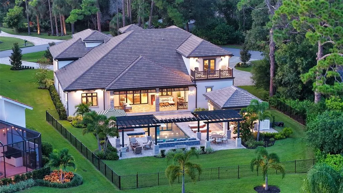
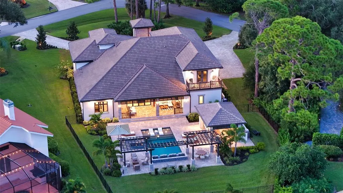
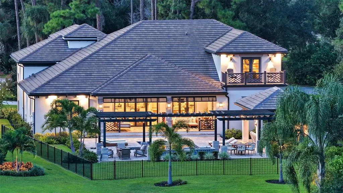
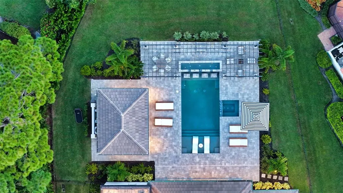
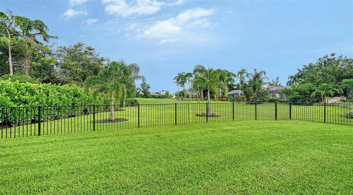
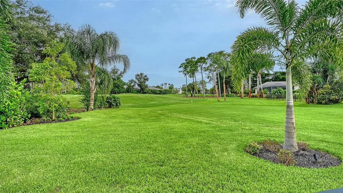
This custom-built 2024 masterpiece was thoughtfully designed to deliver the perfect balance of luxury, functionality, and effortless indoor-outdoor living. Positioned to capture sweeping views of the 6th and 7th holes of the Heron Course, the home showcases exceptional craftsmanship and attention to detail at every turn. From the moment you arrive, the impressive 10 foot hurricane-rated steel front door, circular driveway, and beautiful exterior create a lasting first impression. Inside, wood-look tile flooring flows throughout. The expansive open concept layout seamlessly connects the main living spaces while still offering dedicated rooms for privacy and everyday comfort. The designer kitchen is a true showpiece, featuring a custom range hood, pot filler, oversized refrigerator, and premium finishes that cater to both casual family meals and formal entertaining. The large master suite is a study in elegance. The luxurious master bath is the pinnacle of luxury, with dual sinks, a lighted stand alone make up table, claw foot tub, huge steam shower, expansive countertop and storage space along with custom lighting. The upstairs loft is a great addition for those who love to entertain and host guests. It has a bedroom, bathroom, and living area with a bar and a balcony providing lovely views over the pool. Step outside to a truly exceptional outdoor retreat where luxury and tranquility come together in a breathtaking setting. The resort-style pool and spa serve as the centerpiece of the home's outdoor living experience. Designed for both relaxation and entertaining, this private oasis features expansive lounging areas, an incredible outdoor kitchen, and seamless indoor-outdoor connectivity through hurricane-rated bifold sliders that open the home to the stunning golf course backdrop. Built not only for beauty, but also for convenience and peace of mind, the home is equipped with premium hurricane-rated windows and bifold sliders, spray foam insulation, central vacuum, automated lighting and climate control systems, and wiring for a generator. Everyday functionality is enhanced by a dedicated mudroom, spacious laundry room, climate-controlled storage, and a four-car garage complete with epoxy floors, custom storage solutions, and additional space for a gym or workout area. shaded dining, and a sun-splashed pool and spa area under a screened enclosure. With mandatory membership, this home offers access to all of the amenities being a member of The Oaks has to offer. There is currently no waiting list for either Golf or Sports/Social membership.
| Elementary School | Middle School | High School |
|---|---|---|
| Laurel Nokomis Elementary Elementary School | Sarasota Middle Middle School | Venice Senior High High School |
| Price History | |
|---|---|
| 9/28/2026 | Listed $3,700,000 |
General Features
| Sewer | Public Sewer |
|---|---|
| Heating | Heat Pump |
| Cooling | Central Air |
| Utilities | Electricity Connected |
| Possession | Close Of Escrow |
| Roof | Tile |
| Appliances | Built-In Oven,Dishwasher,Dryer,Range Hood,Refrigerator,Washer |
| Zoning | OUE2 |
| HOA Fee | 425 |
| Garage Spaces | 4 |
| Pool Features | In Ground |
| Construction Materials | Stucco |
| Pets Allowed | Yes |
| Year Built | 2024 |
| Levels | Two |
| Property Subtype | Single Family Residence |
| Tax Year | 2025 |
| Ownership | Fee Simple |
| Assoc Fee Paid Per | Quarterly |
| County | Sarasota |
| New Construction | false |
| Property Type | Residential |
| Attached Garage | true |
| Subdivision Name | OAKS 2 PH 2 |
| Facing Direction | Northeast |
| Garage Y/N | true |
| Total Rooms | 13 |
| Full Baths | 4 |
| Status | Active |
| Directions | Rte 41/Tamiami Trail S to The Oaks Clubside entrance/MacEwen Drive. East through guard gate. Make a left at the 4 way stop signs. Follow MacEwen to right on Oaks Creek to address on right. |
| High School | Venice Senior High |
| City | OSPREY |
| Association Name | Access Management/Hope Root |
| Senior Community Y/N | false |
| MLS Area | 34229 - Osprey |
| Lot Size Units | Square Feet |
| Lot Size Square Feet | 28940 |
| Carport Y/N | false |
| Listing Terms | Cash,Conventional |
| Spa Features | In Ground |
| Elementary School | Laurel Nokomis Elementary |
| Land Lease Y/N | false |
| Tax Annual Amount | 22934.88 |
| Middle/Junior High School | Sarasota Middle |
| Additional Parcels Y/N | false |
| Lease Considered Y/N | true |
| Virtual Tour | https://pix360.com/phototour3/43156/ |
| Building Area Units | Square Feet |
| Living Area Units | Square Feet |
| Standard Status | Active |
| Occupancy Type | Owner |
| Tax Lot | 221 |
| Legal Description | LOT 221 OAKS 2 PHASE 2 |
| Minimum Lease | 1-2 Years |
| Water Access Y/N | false |
| Monthly HOA Amount | 141.67 |
| Water View Y/N | false |
| Flood Zone Code | AEX |
| In Law Suite YN | true |
| In Law Suite Description | 1 Bathroom,1 Bedroom |
| Flood Zone Code X | Yes |
Interior Features
| Interior Amenities | Built-in Features,Coffered Ceiling(s),Primary Bedroom Main Floor,Walk-In Closet(s) |
|---|---|
| Flooring | Tile |
| Furnished Y/N | Unfurnished |
| Fireplace Features | Family Room |
| Air Conditioning Y/N | true |
| Heating Y/N | true |
| Fireplace Y/N | true |
| Laundry Features | Inside |
| Total Bedrooms | 4 |
| LivingAreaSource | Public Records |
| Total Baths | 4 |
Exterior Features
| Exterior Amenities | Balcony,Fire Pit,Lighting,Outdoor Kitchen |
|---|---|
| Water Source | Public |
| Lot Size Area | 28940 |
| Foundation Details | Slab |
| Building Area Total | 5920 |
| Lot Size Acres | 0.66 |
| Road Surface Type | Paved |
| Private Pool | true |
| Waterfront Y/N | false |
| Covered Spaces | 4 |
Amenities
- Foreclosure
- Views
- Short Sale
- New Construction
- Adult 55+
- Lease To Own
- No HOA Fees
- Furnished
- Primary On Main
- Air Conditioning
- Seller Finance
- Green
- Fixer Upper
- Horse
- Golf
- Fireplace
- Deck
- Garage
- Basement
- Pool
Property vs Single Family Average in 34229
Price
Taxes
Year Built
 Copyright © MFRMLS.com All information deemed reliable but not guaranteed. All properties are subject to prior sale, change or withdrawal. Neither listing broker(s) or information provider(s) shall be responsible for any typographical errors, misinformation, misprints and shall be held totally harmless. Listing(s) information is provided for consumers personal, non-commercial use and may not be used for any purpose other than to identify prospective properties consumers may be interested in purchasing. Information on this site was last updated Last updated on September 28, 2026 5:11 PM UTC The listing information on this page last changed on Last updated on September 28, 2026 5:11 PM UTCd. The data relating to real estate for sale on this website comes in part from the Internet Data Exchange program of MFR MLS.
All information deemed reliable but not guaranteed. All properties are subject to prior sale, change or withdrawal. Neither listing broker(s) or information provider(s) shall be responsible for any typographical errors, misinformation, misprints and shall be held totally harmless. Listing(s) information is provided for consumers personal, non-commercial use and may not be used for any purpose other than to identify prospective properties consumers may be interested in purchasing.
Updated on September 28, 2026 5:11 PM UTC
Copyright © MFRMLS.com All information deemed reliable but not guaranteed. All properties are subject to prior sale, change or withdrawal. Neither listing broker(s) or information provider(s) shall be responsible for any typographical errors, misinformation, misprints and shall be held totally harmless. Listing(s) information is provided for consumers personal, non-commercial use and may not be used for any purpose other than to identify prospective properties consumers may be interested in purchasing. Information on this site was last updated Last updated on September 28, 2026 5:11 PM UTC The listing information on this page last changed on Last updated on September 28, 2026 5:11 PM UTCd. The data relating to real estate for sale on this website comes in part from the Internet Data Exchange program of MFR MLS.
All information deemed reliable but not guaranteed. All properties are subject to prior sale, change or withdrawal. Neither listing broker(s) or information provider(s) shall be responsible for any typographical errors, misinformation, misprints and shall be held totally harmless. Listing(s) information is provided for consumers personal, non-commercial use and may not be used for any purpose other than to identify prospective properties consumers may be interested in purchasing.
Updated on September 28, 2026 5:11 PM UTC
 © 2026 Florida Gulf Coast MLS (FGCMLS) Information deemed reliable, but not guaranteed. The IDX data relating to real estate for sale on this web site comes in part from the Florida Gulf Coast Multiple Listing Service. The information being provided is for consumers' personal, non-commercial use and may not be used for any purpose other than to identify prospective properties consumers may be interested in purchasing. Information is deemed reliable but not guaranteed.
